

2D Floor Plans
Show buyers the flow of the property with a visual layout of your listing.
Adding a floor plan to a real estate listing can increase click-throughs from buyers by 52% (Rightmove).
With more than 90% of home buyers searching online for properties, floor plans and virtual tours rank highest as the ‘very useful’ features, according to a National Association of REALTORS® survey.
Even though photos are a must-have visual asset, the buyer can feel the lack of context; floor plans give structure to photos in the listing.
Floor Plan Facts
Buyer’s desire for digital floor plans
2nd
Most important feature on listings stated by home buyers
52%
Increase in click-throughs
when using floor plan on a listing
86%
More likely to view a home
if the listing includes a floor plan
1 in 5
Possible buyers would ignore a listing that does not contain a floor plan
Quick & easy solution
Why use NPC floor plans?
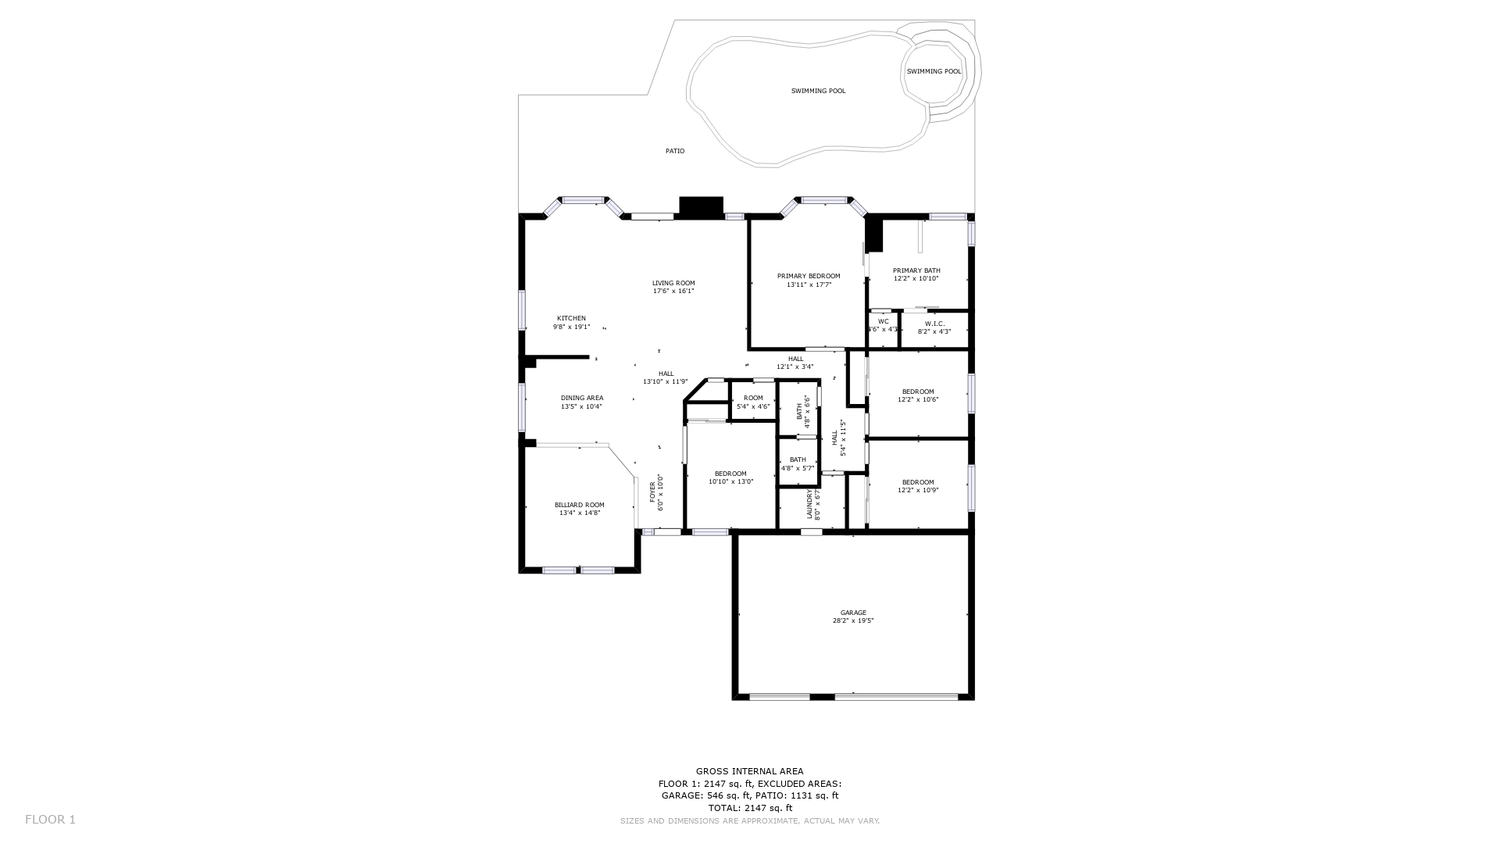
Get floor plans with room dimensions
Level up your listings and deliver quality material to your! Get clear floor plans with black & white elements and room dimensions.
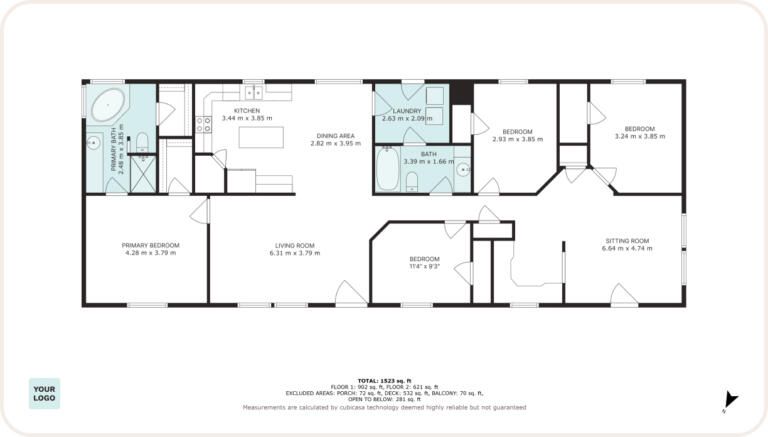
Stylish & simple design
Homebuyers value clear, simple layouts. Our schematic 2D floor plans provide a professional yet easy-to-read representation of your property, perfect for home designs and real estate listings.
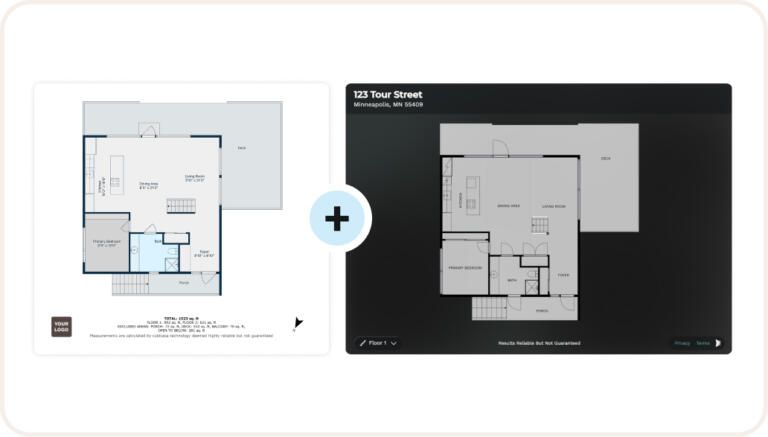
Interactive Hosted Floor Plan URL included in every order
Every Floor Plan comes with its downloadable image files and a Hosted Floor Plan URL—an interactive experience on a hosted URL. Easily share the URL with your clients and embed it on listings to increase engagement!
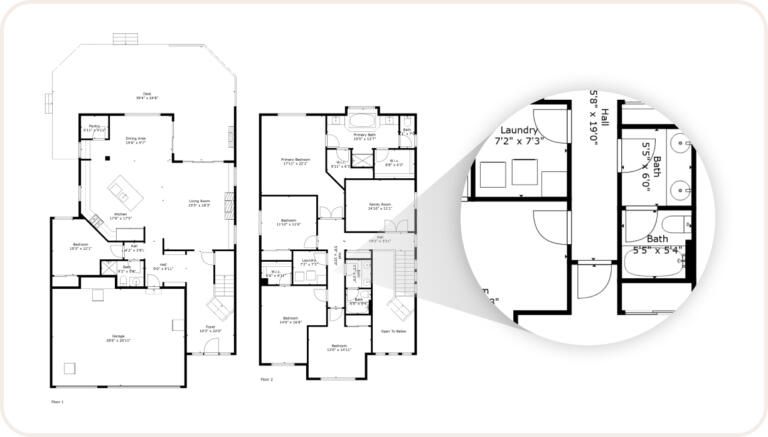
High resolution in various file formats
We provide JPG (4000 x 3000px), PNG (6000 x 4500px) and SVG file formats. SVG floor plans are easily editable in any vector editing tool such as Adobe Illustrator or Sketch.
Level up your listings with floor plans
North Port Creatives is here to help
Real Estate Facts
Why are floor plans important to real estate listings?
Displaying a property’s layout
A floor plan is a great way to show the layout of rooms in a building. Often photographs alone cannot convey this information. Floor plan designs, on the other hand, offer a clear, bird’s-eye view of the entire space, allowing buyers to grasp the relationships between rooms, their sizes, and how they connect.
Putting the home buyer first
Buyers love floor plans as they provide important property information. According to Rightmove, click-through rates increase by 52% when creating a floor plan and adding it to a listing. Because listings are targeted towards buyers, real estate agents should consider including them in all their marketing materials.
Being memorable both for agents and buyers
Did you know that the typical homebuyer searches for 10 weeks and looks at 10 properties before purchasing a house? These statistics can make anyone’s head spin! Adding a house floor plan makes your listing stand out. It helps buyers remember the home’s layout and property flow better.
Saving a lot of time!
Floor plans offer clear view of room types and layouts, helping buyers immediately realize if a property fits their needs, how they could personalize the space to suit their preferences and more. For agents, this means fewer unnecessary showings and more qualified leads. Combining those facts with fast floor plan creators, like CubiCasa, the amount of time saved is a win-win for both parties.